+971 55 545 4100
 ask@salesnlease.com
Ubora Towers
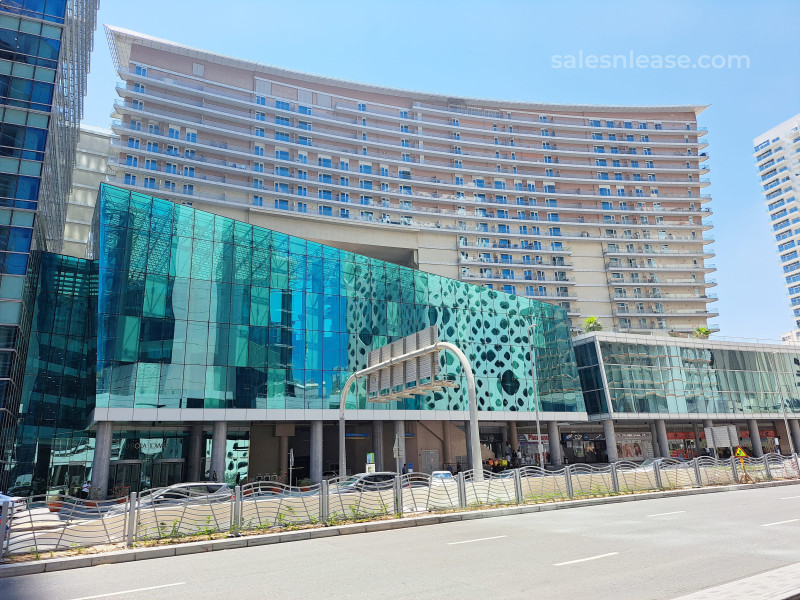
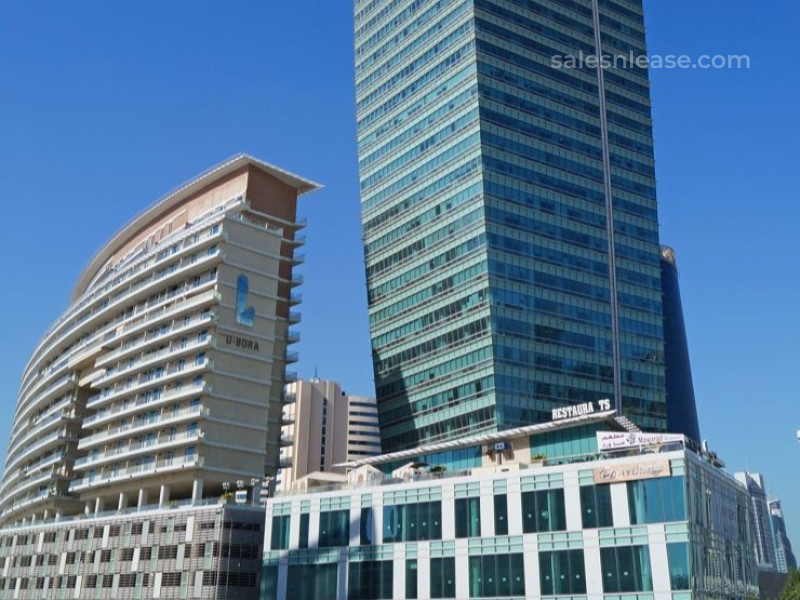
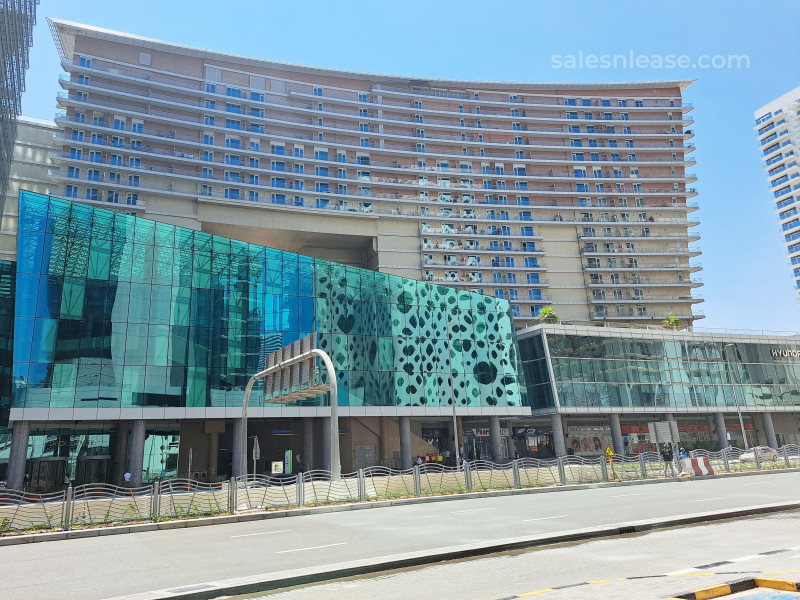
Ubora Towers

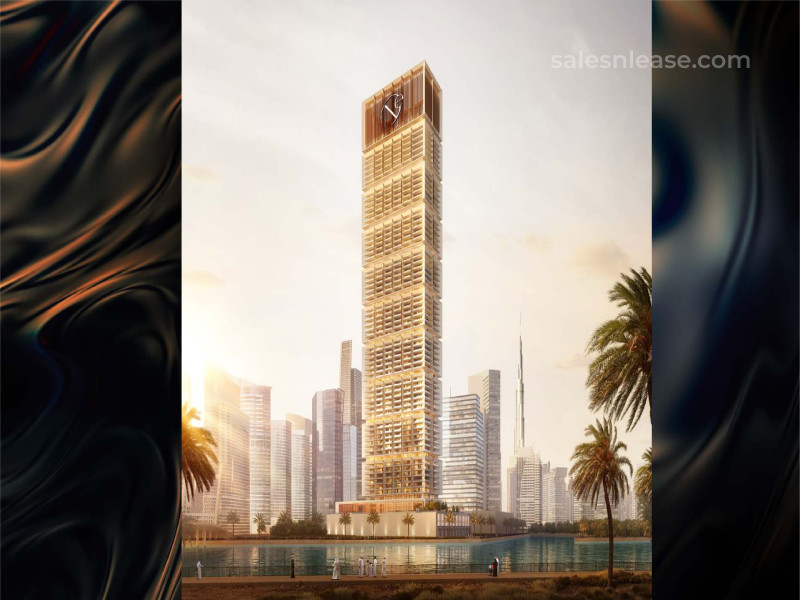
Description Ubora Tower 1 is a 57-storey tower and one of two buildings that together comprise Ubora Towers.

Timeline Construction began 2006 and completed by 2011
Year Of Launch
2006
Year Of Completion
2011
Age of Building
13
Years
Master Developer
Bando Engineering and Construction Co
Master Community
Business Bay
No. of Floors
52
Total No. of Units
432
Unit Types
1BR | 2BR | 3BR
Property Type
Apartment
Property Status
Ready
Description Ubora Tower 1 is a 57-storey tower and one of two buildings that together comprise Ubora Towers.
Timeline Construction began 2006 and completed by 2011
Additional Information
- U-Bora Tower is part of a mixed-use development, which includes the office tower, a much shorter residential tower, and a retail podium.
- By utilizing its location in the complex, the office-tower position is rotated from the orthogonal at the street level to help focus the office space down to the future view corridors, toward the water and past its surrounding developments.
- As the tower increases in height, its four faces respond directly to their three-dimensional context.
- They all twist at varying degrees and angles to reorient their faces to maximize available views.
- The contours bulge outwards as the tower ascends into the sky creating larger floor plates at higher elevations where lease rates will be highest.
Ubora Towers Highlights
- The building itself is designed as a linear bar, rising from 12 storeys at the tower end to 16 storeys at the western end.
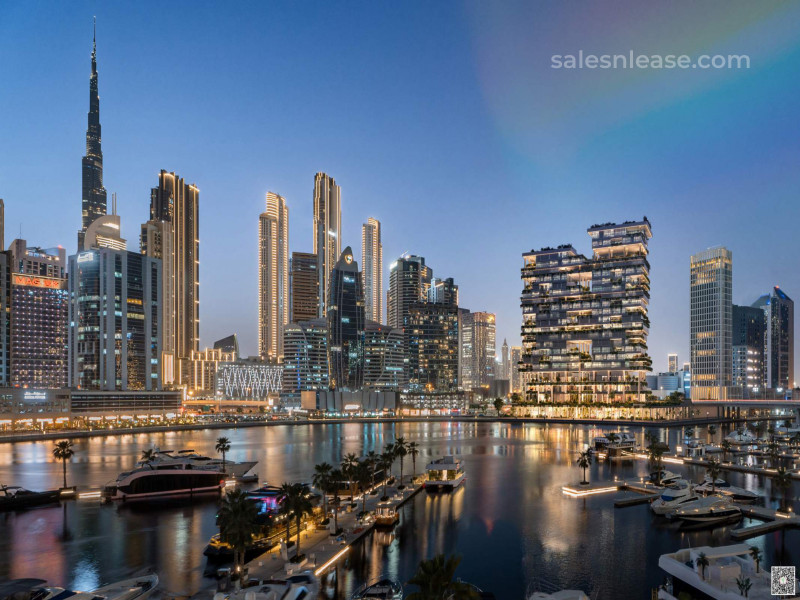
- The intellectual of this design let a surprising 70% of the units to enjoy a wonderful view of the water, with smaller units overlooking the large landscaped podium decorate.
- They provide total remote control of countless domestic functions.
- Curtains can be opened and closed, lights, air conditioning and even kitchen appliances like cookers and microwaves can be switched on and off by the resident, even when they are away from home.
- The materials and finishes are universally excellent and the residence offers convienient facilities like 24-hour concierge service and mail handling, private car parking, fitness and beauty centre, a children’s play area and CCTV.
10 Mins Burj Khalifa

19 Mins Palm Jumeirah

17 Mins Dubai Intl Airport

22 Mins JBR

17 Mins Burj Al Arab

39 Mins Al Maktoum Airport
Features & Amenities
UNIT SIZE RANGE (SQM)
- 1BR : 64 - 145
- 2BR : 123 - 422
- 3BR : 210 - 237
- Office : 50 - 1601
UNIT SIZE RANGE (SQFT)
- 1BR : 695 - 1567
- 2BR : 1333 - 4546
- 3BR : 2270 - 2559
- Office : 543 - 17239
Interior Amenities
- Central A/C
- Covered Parking
- Maid Service
- Security
Exterior Amenities
- Shared Pool
- View of Landmark
- View of Water
- Shared Gym
Views/Orientation
- Dubai Canal View
- Park View
- Business bay View
Floor Plans & Brochures
Pricing
| Unit Type | Avg Unit Size (SqFt) | Approx Service Fee (AED/SqFt) |
Avg Rental Price | Avg Sale Price | ROI |
|---|---|---|---|---|---|
| 1BR | 884 | - | 84,481 | 930,000 | 9% |
| 2BR | 1,698 | - | 116,419 | 1,842,500 | 6% |
| 3BR | 2,407 | - | - | 2,500,000 | - |
Vital Statistics
Ubora Towers, Units Sold (Last 3 Months)
Ubora Towers, Units Composition
Frequently Asked Questions
No FAQ data available.